

Boutique Hospitality & Multi-Residential Interior Design
We engineer high-yield, biophilic interiors for boutique hotels and multi-residential developments. By applying environmental psychology, neuroarchitecture and rigorous wellness frameworks, we create spaces that drive tenant retention and command premium rental yields.
Biophilic Architecture & Commercial Yield
The core tension in high-density living and boutique hospitality design is balancing spatial efficiency with human comfort. We apply peer-reviewed neuroarchitecture to solve this, transforming compact developments into high-yield commercial assets.
The Cocoplum Biophilic Audit
We do not apply a blanket “wellness” aesthetic across a property. We use the proprietary Cocoplum Biophilic Audit to strategically identify which biophilic interventions will generate the highest commercial return within your specific budget. We allocate capital where it mathematically impacts the guest or tenant most.
Targeted Psychological Zoning
We adapt our design frameworks, backed by science, based on the specific function of the space. From flawless navigational wayfinding in complex lobbies to targeted stress reduction in guest rooms, this rigorous approach provides total design certainty, protects your ROI and applies your branding requirements.
Yield & Premium Rent Capture
Australian commercial data confirms that assets with world-class biophilic and sustainable credentials command rental premiums of 5 to 10% above standard stock. Our strategic audits ensure you capture this premium without blowing out construction budgets on unnecessary organic integrations.
Turnkey Modular Delivery
We draw on our Boxareno manufacturing facility to deliver highly durable, bespoke FF&E and modular spatial components. This dramatically compresses construction timelines for high-density rollouts. Alternatively, our detailed design documentation allows for an open procurement tender.
Featured Projects
Private residences, timber villas and boutique developments across Türkiye, Jordan, Venezuela and Kazakhstan.


Los Roques, Venezuela: Design & Build
The Scope: Master interior strategy and environmental design.
The Commercial Challenge: Harmonising a luxury wellness resort with its extreme external environment while justifying a premium luxury positioning.
The Evidence-Based Solution: Deployed advanced circadian lighting arrays and acoustic attenuation to insulate guests from environmental stress while maintaining visual connection to nature. The resulting psychophysiological comfort directly drives extended guest stays.
In progress; concept renders shown.
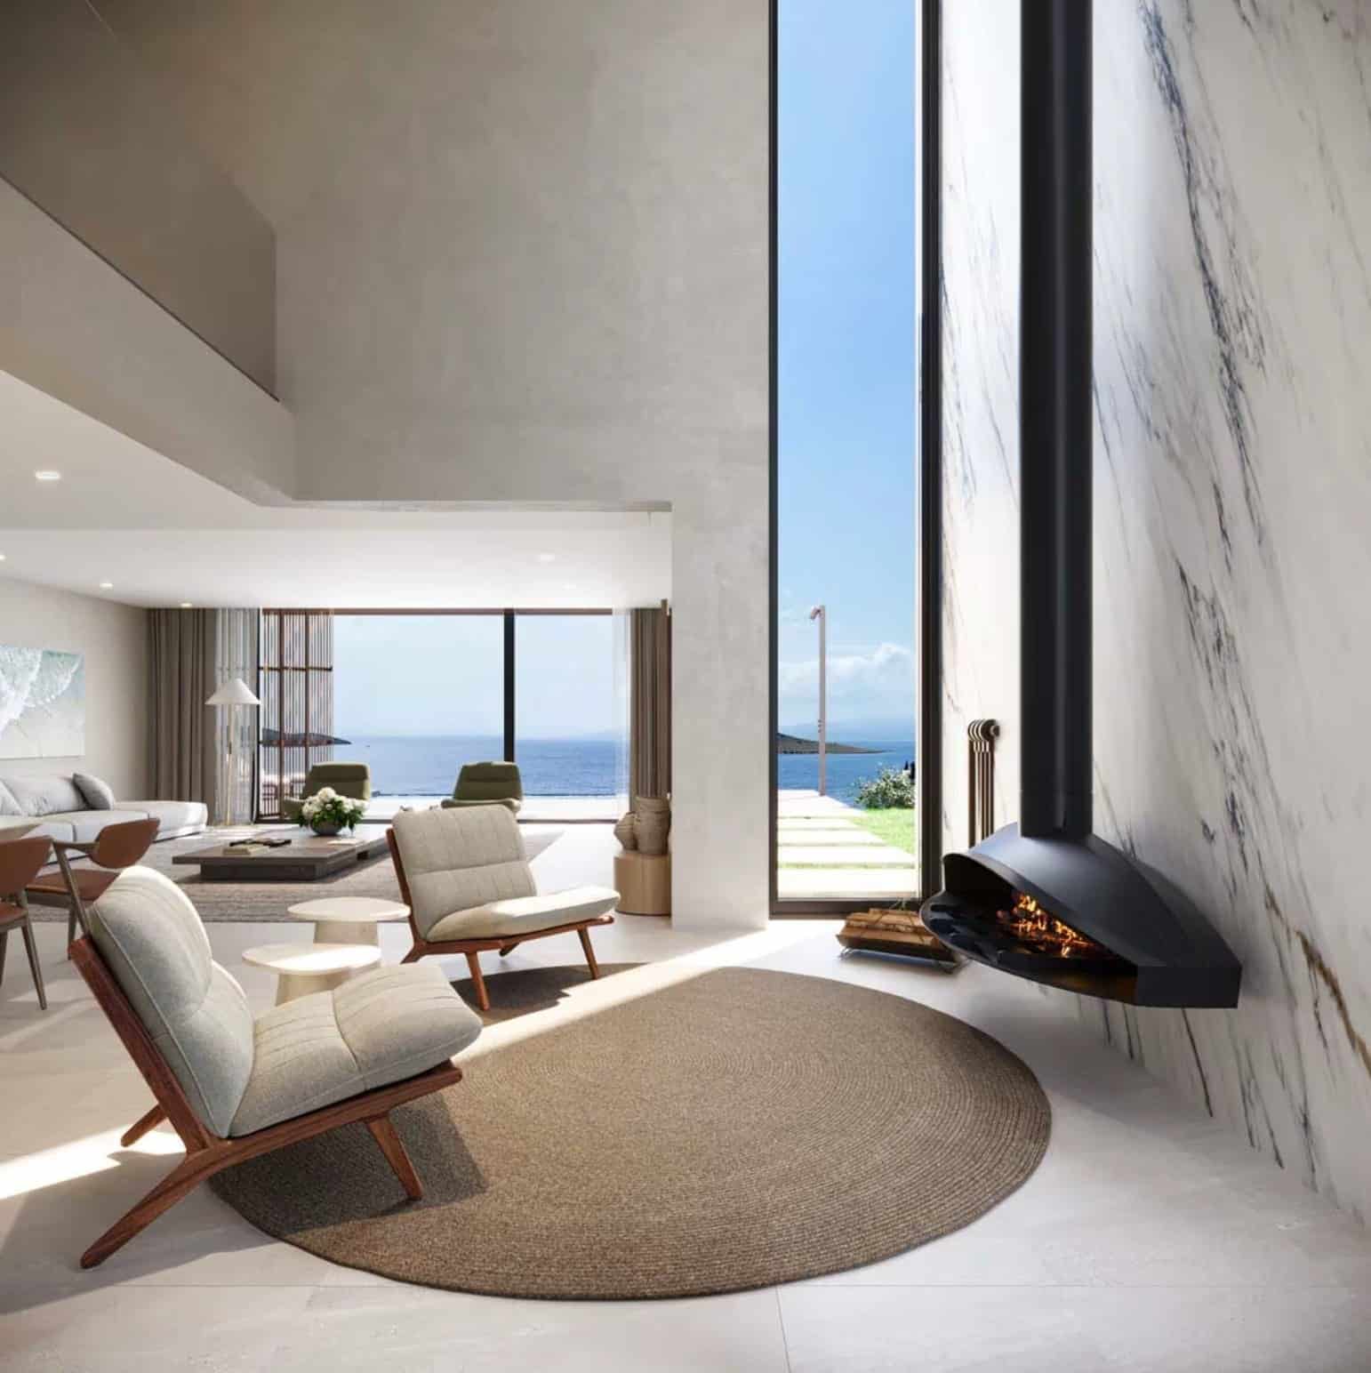
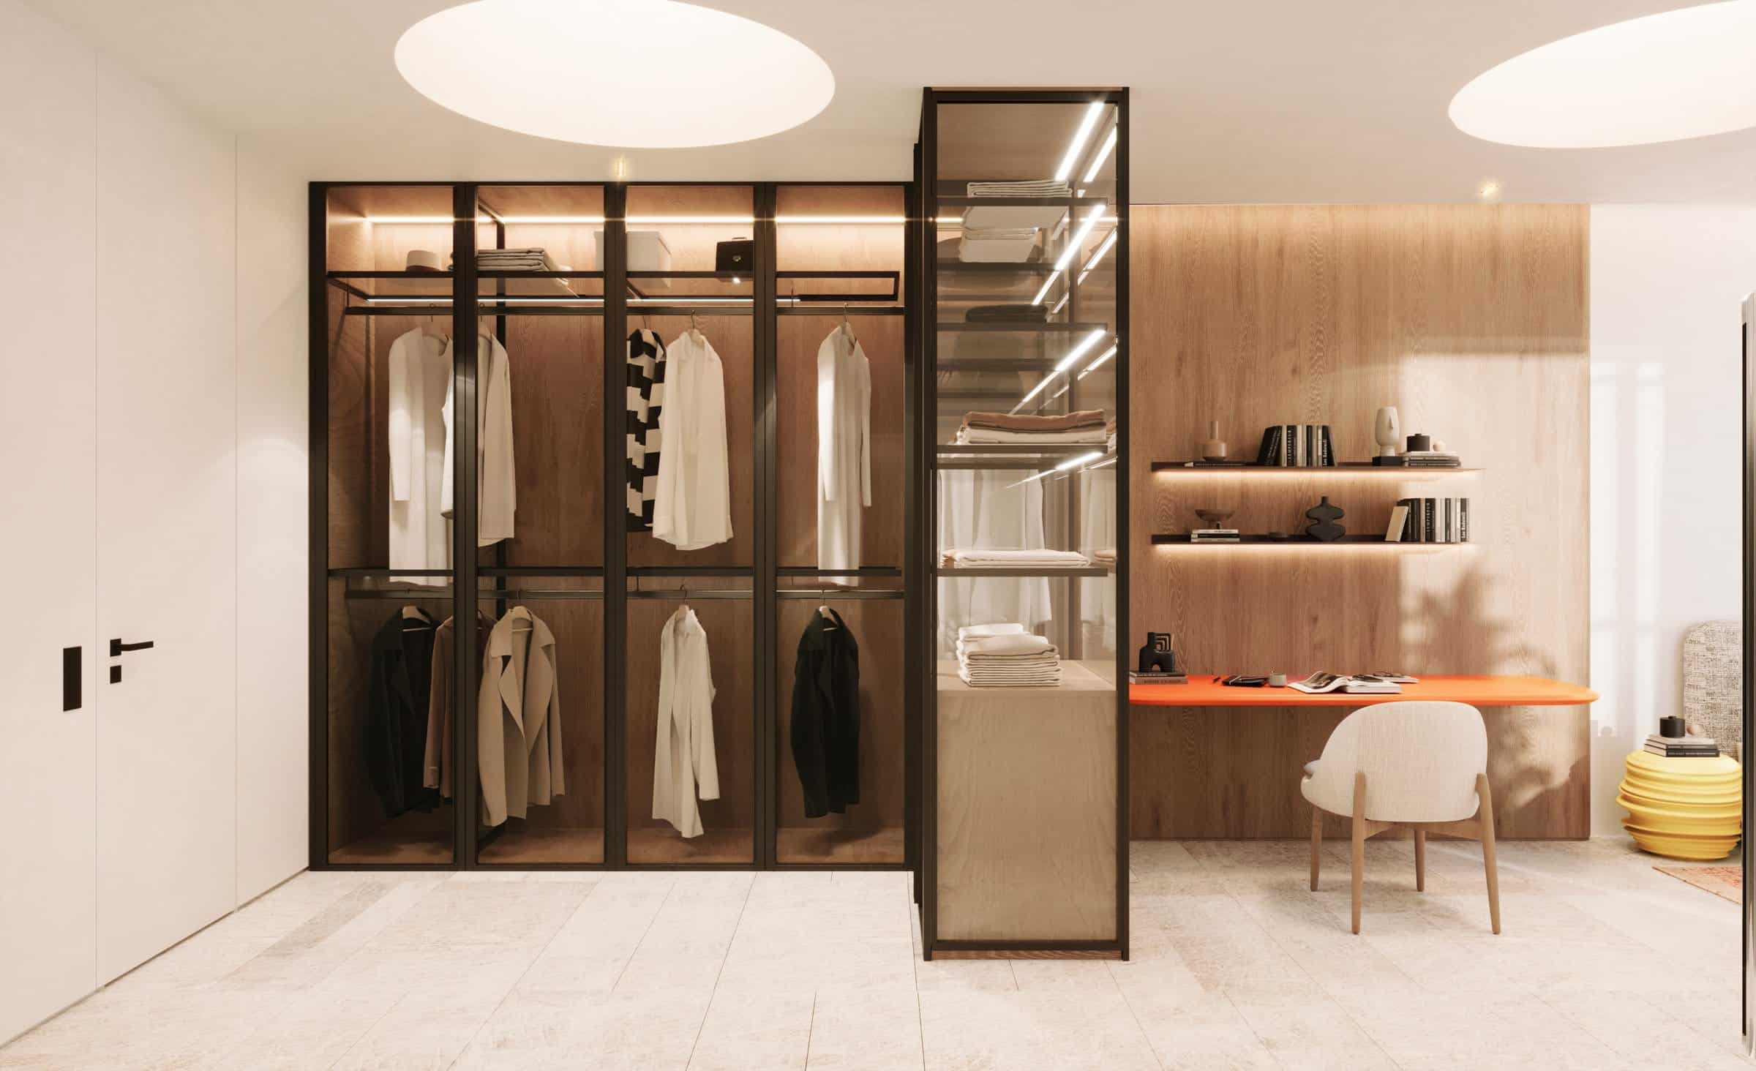
Ovoo Bodrum, Bitez, Bodrum, Türkiye: FF&E Manufacture & Installation
The Scope: FF&E manufacture and installation for this boutique villa development by Rekuba, designed by architect Gökhan Avcıoğlu (GAD).
The Approach: Furniture and fixtures were manufactured off-site and installed on location, built to the specification set by the project’s architect.


Saraya Aqaba Villas, Aqaba, Jordan: Design & Build
The Scope: Design, fit-out works, fixed and movable furniture, and complete FF&E for the villa collection at Saraya Aqaba, delivered in 2019.
The Approach: A single turnkey scope from design through installation, the same vertically integrated model used on our hotel-scale work.
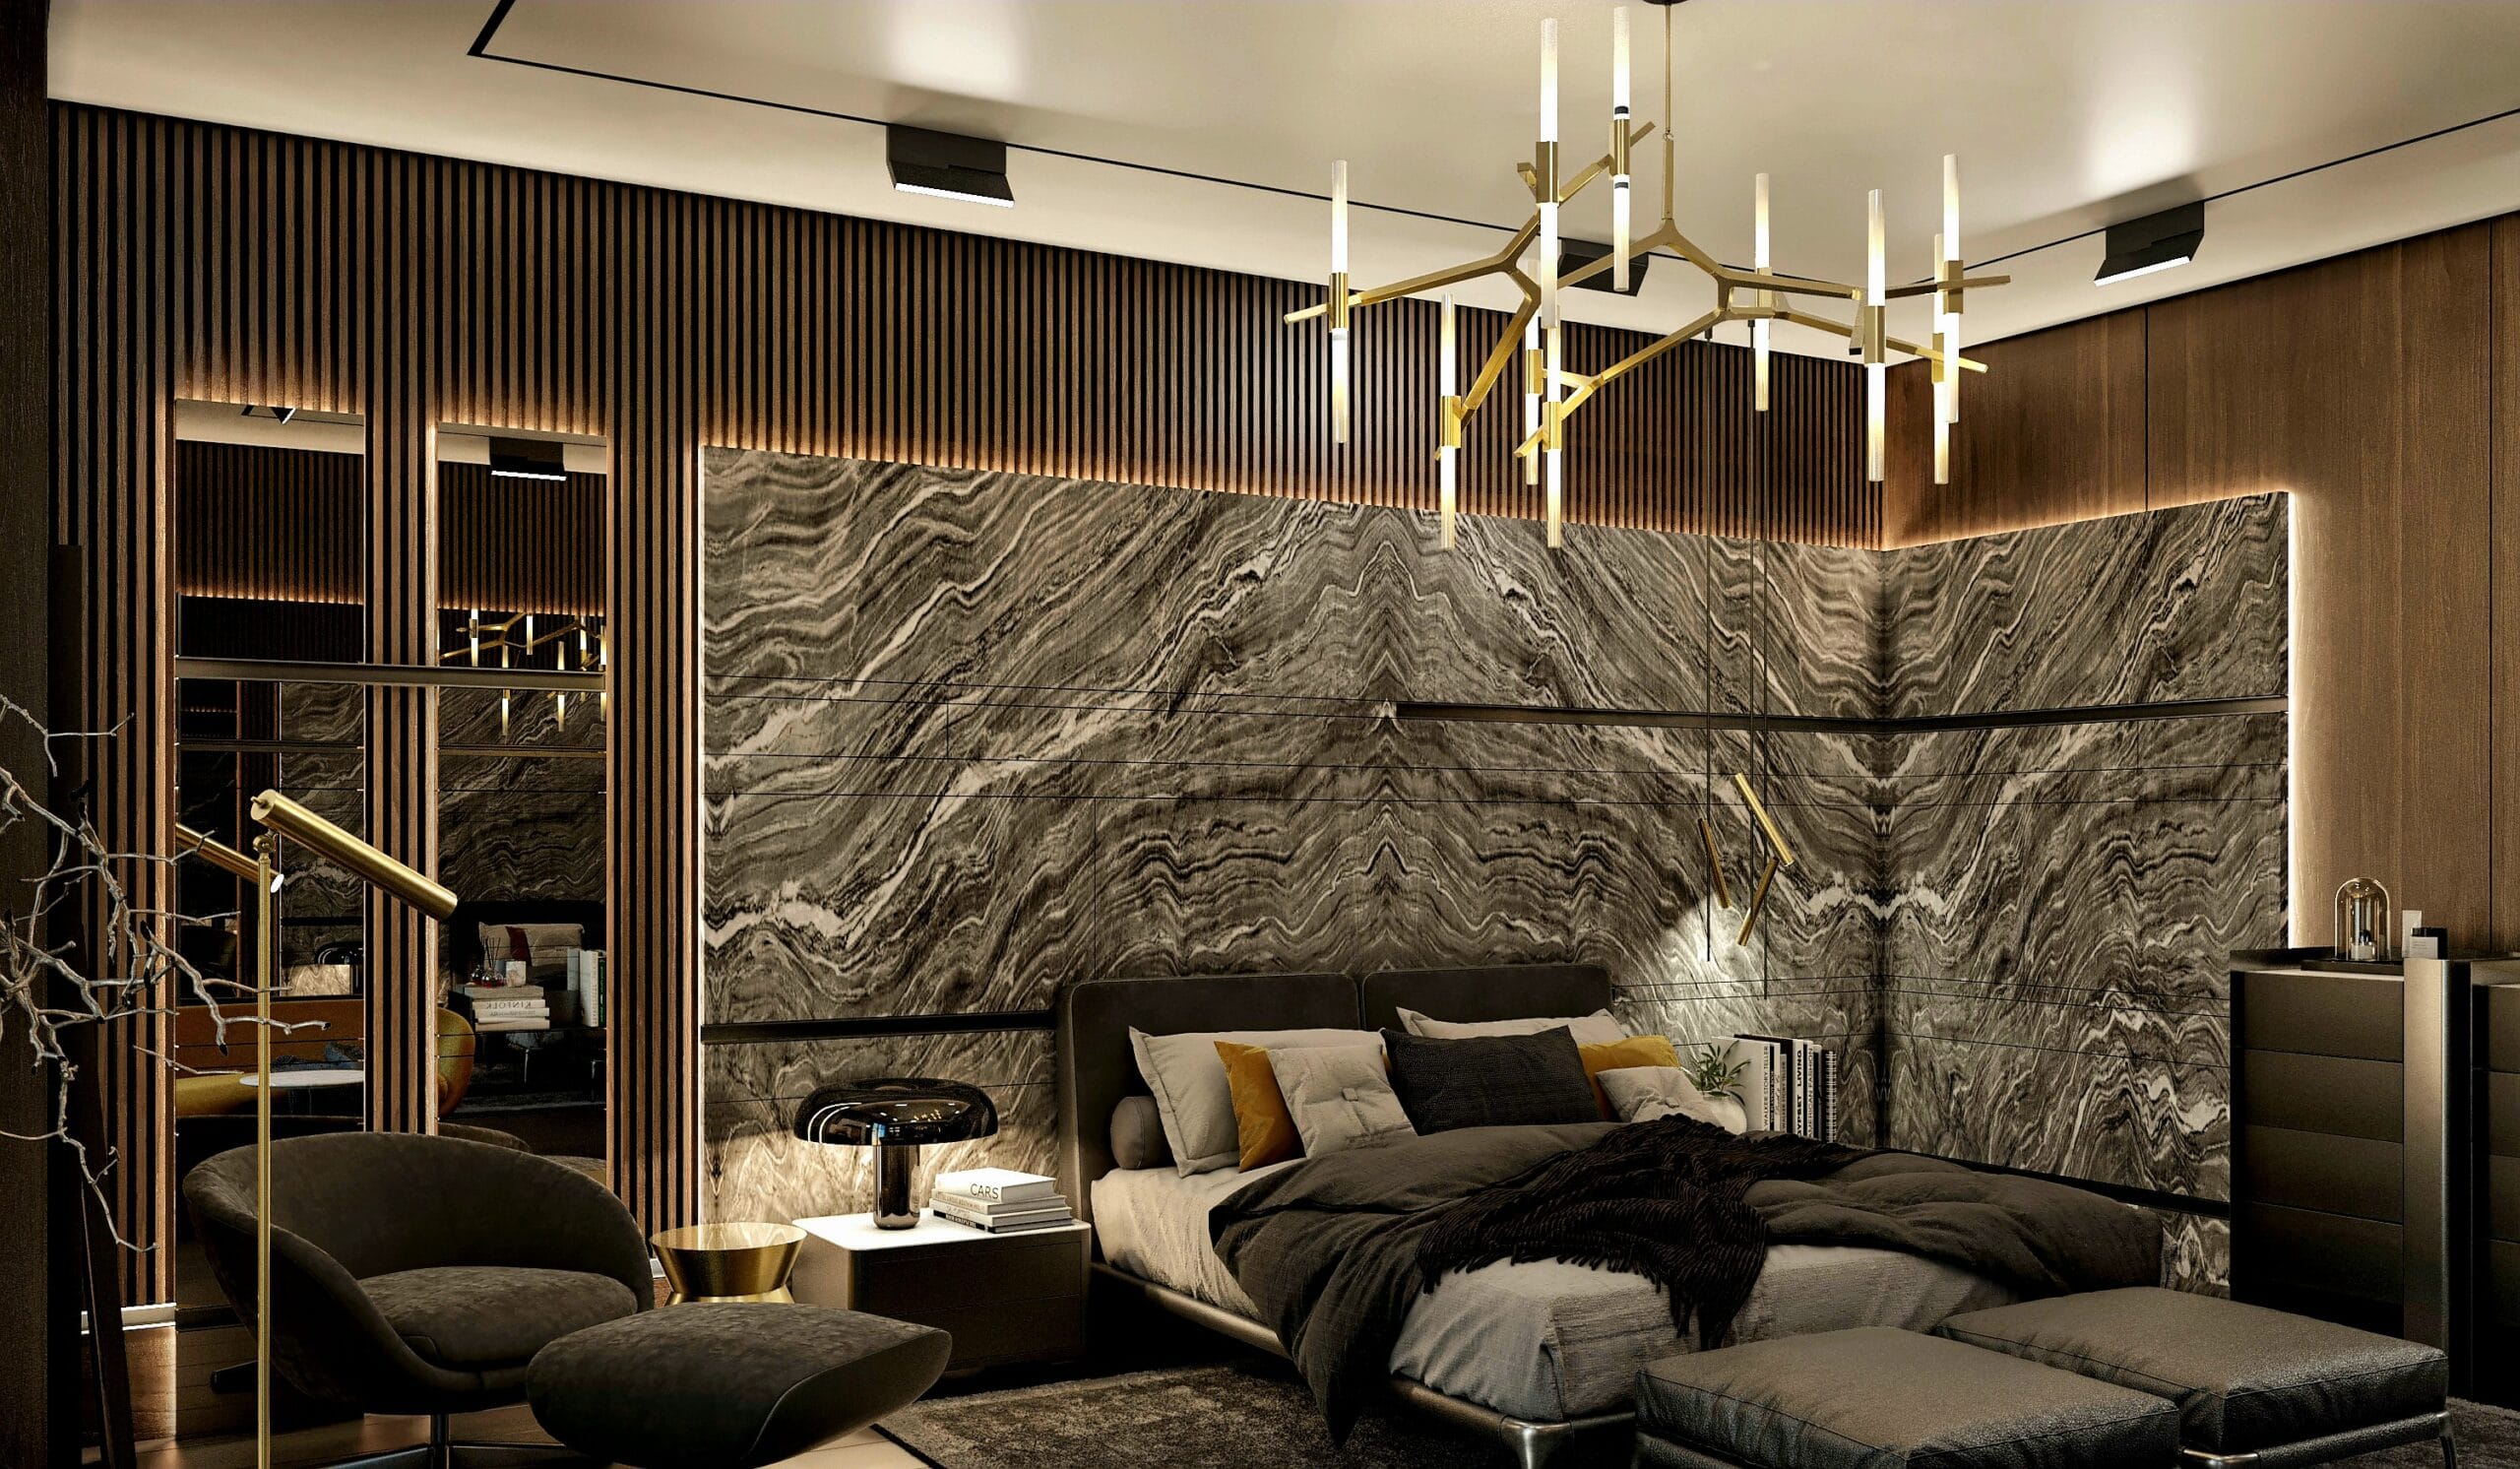

Private House, Venezuela: Design & Build
The Scope: Full design, fit-out works, fixed and movable furniture, and complete FF&E for a private residence.
The Approach: Delivered end to end, from concept through installation, under one point of accountability.
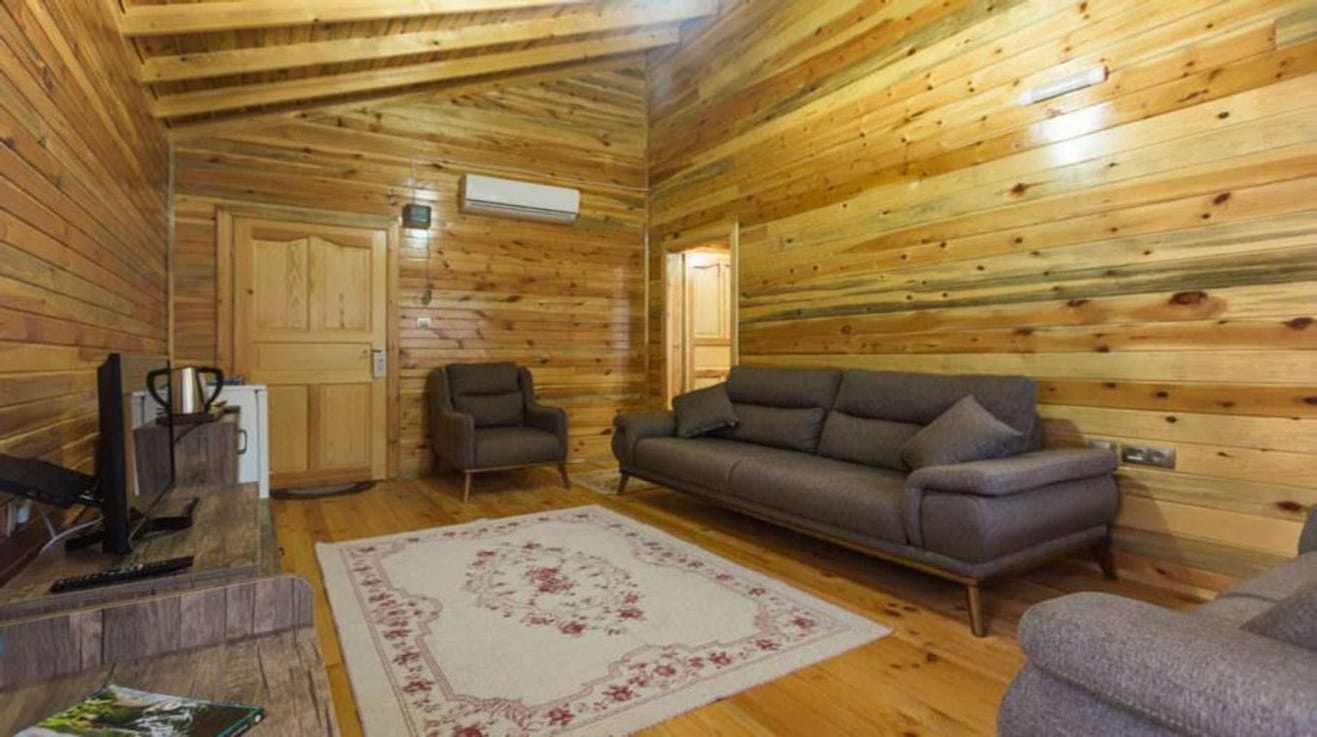
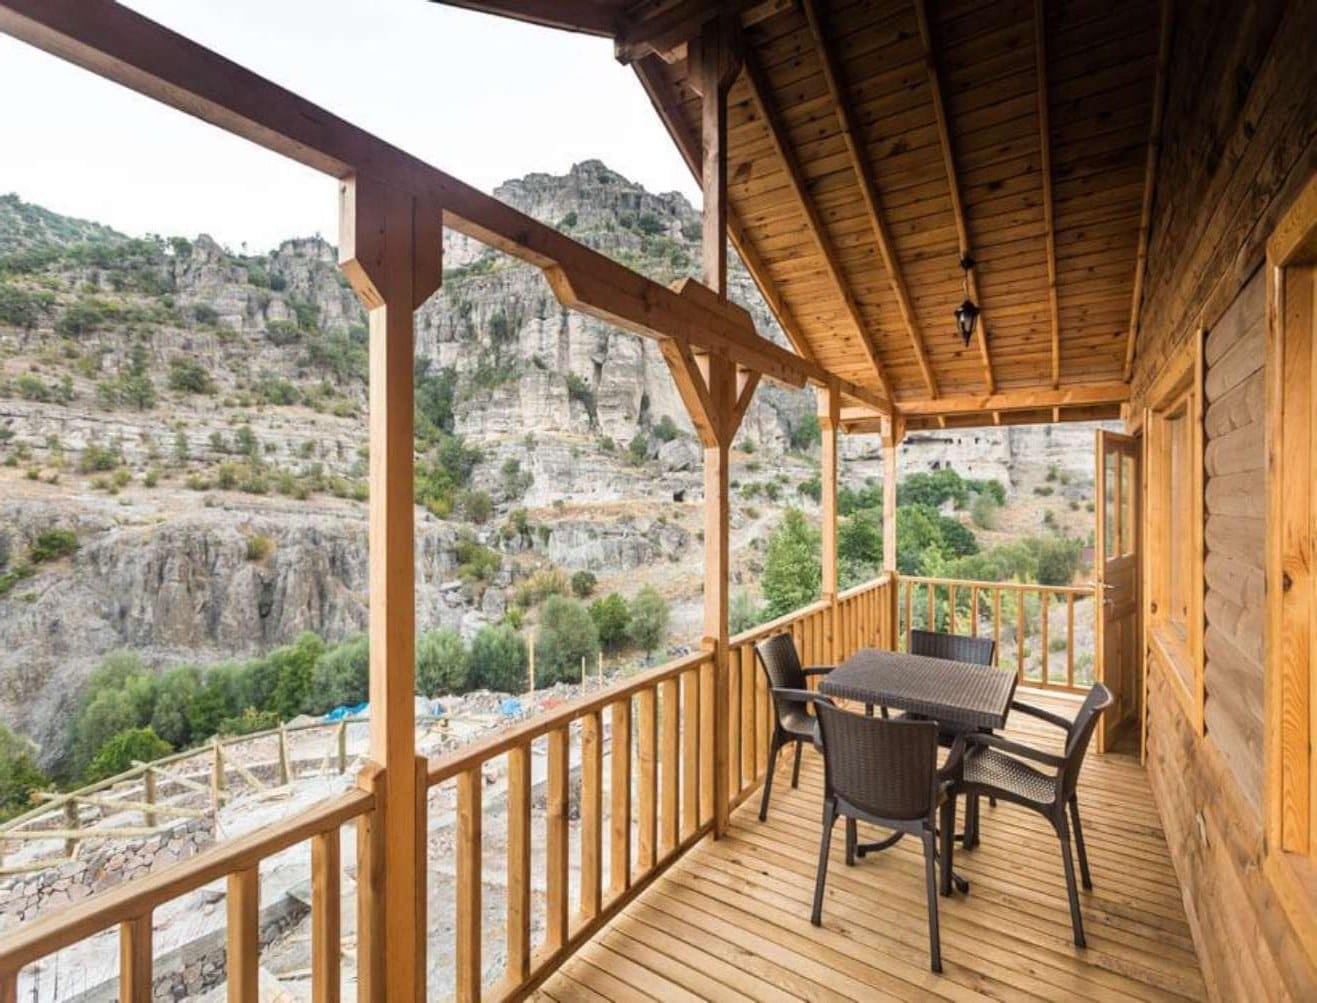
Seben Wooden Cabins, Bolu, Türkiye: Design & Build
The Scope: Six timber cabins, one large and five small, plus one stone residence, built on the shore of Lake Seben using first-class timber.
The Approach: Delivered as a complete design-and-build scope, with the full wooden structure completed in nine weeks.
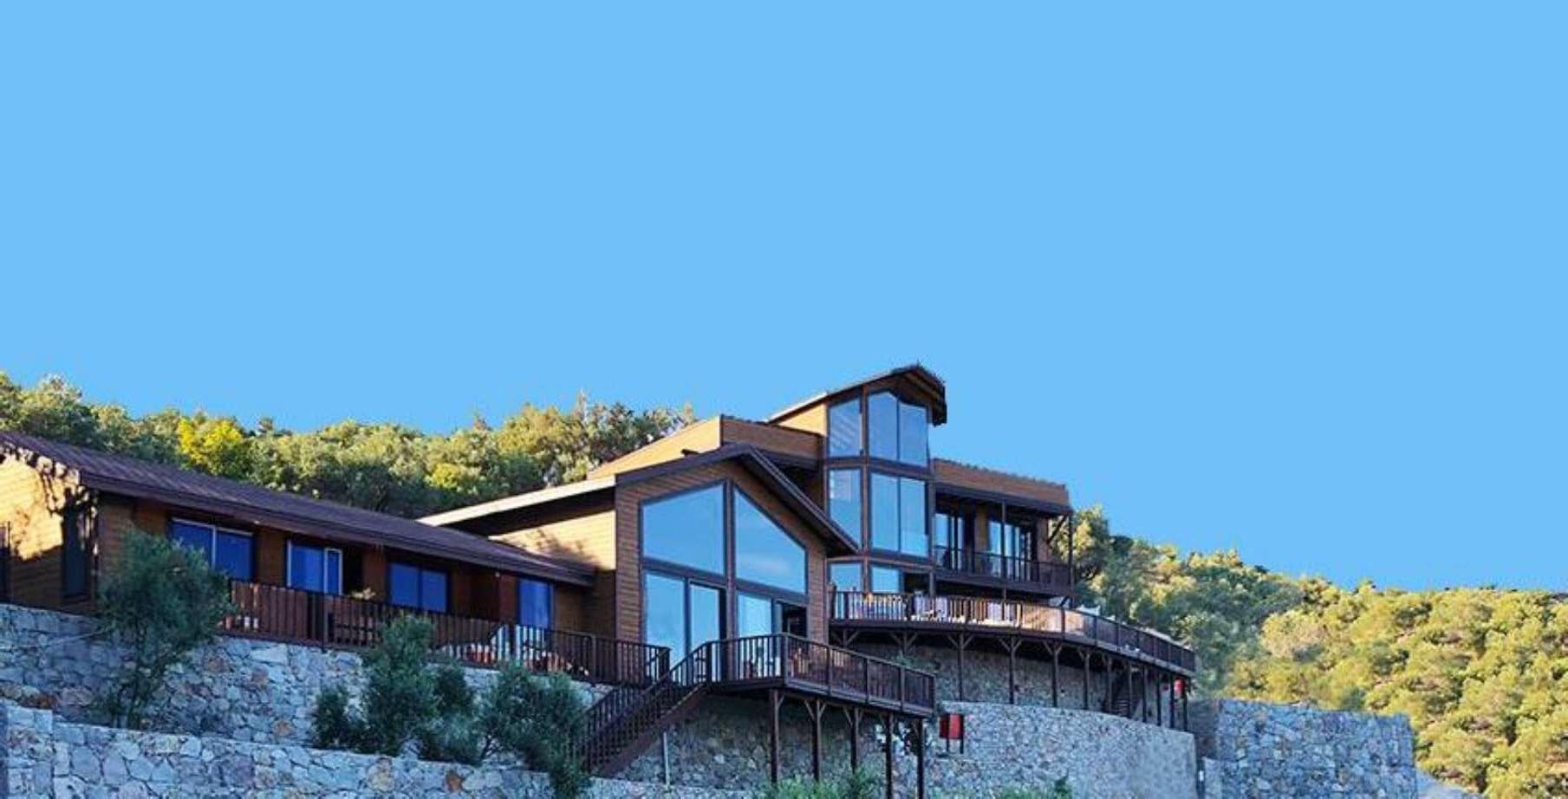
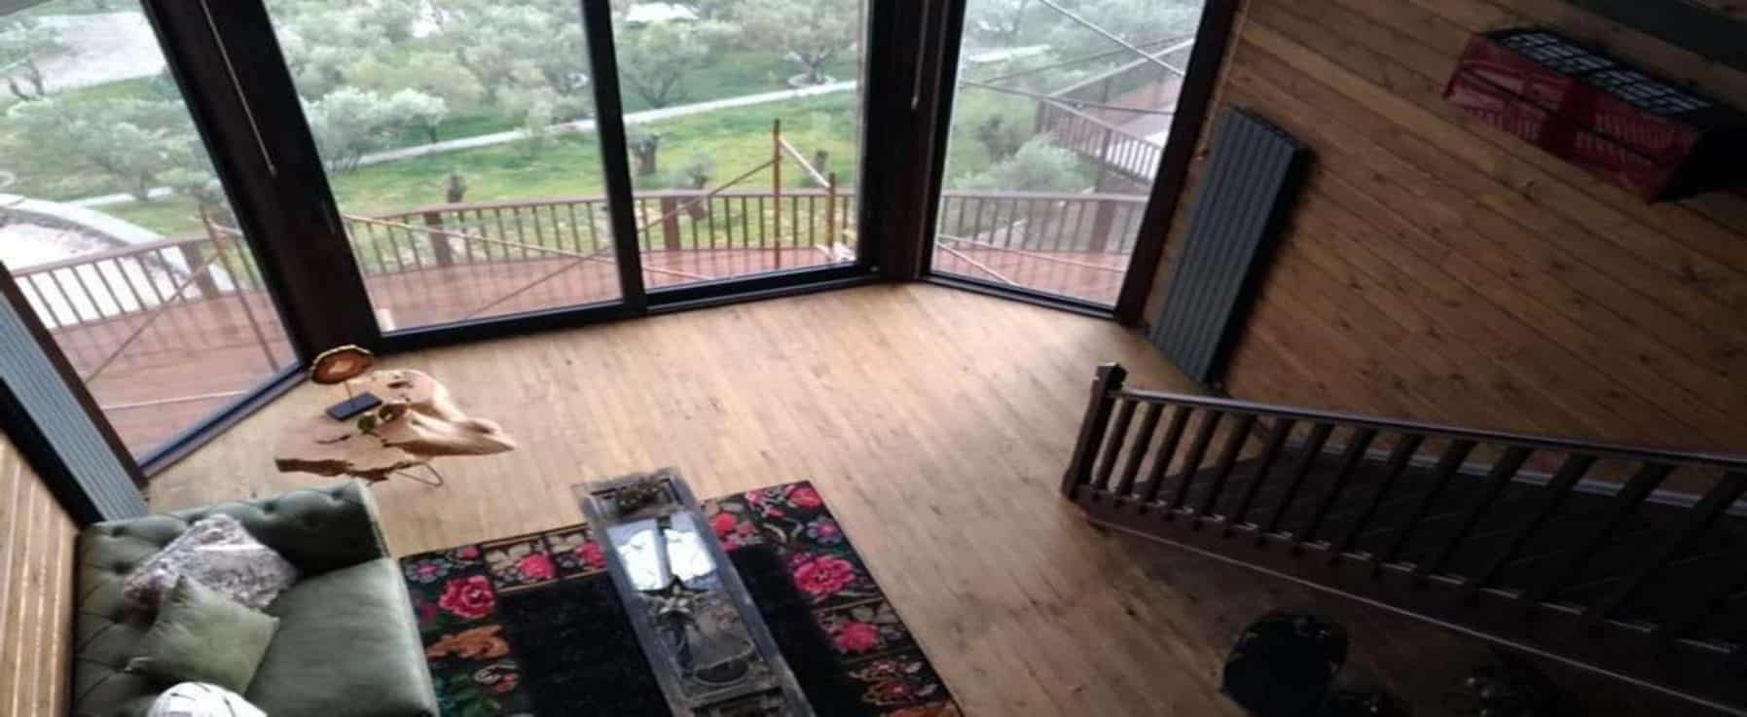
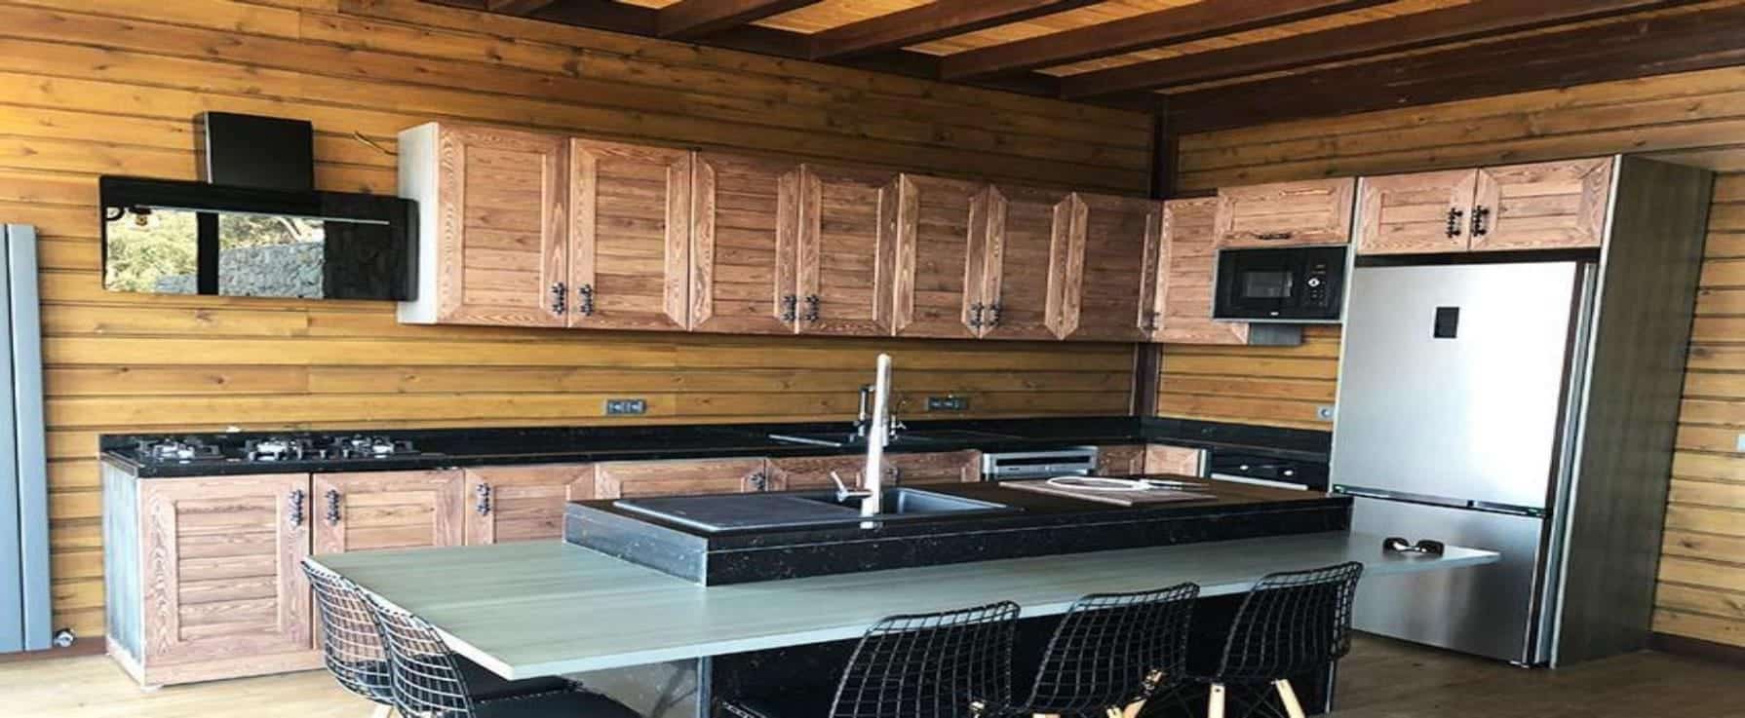
Assos Wooden Villa, Çanakkale, Türkiye: Design & Build
The Scope: A 520 m² timber villa on the coast near Assos, with a 120 m² veranda and 80 m² terrace, built entirely in first-class Swedish pine.
The Approach: Delivered as a complete design-and-build scope, with all wood works completed in five months.
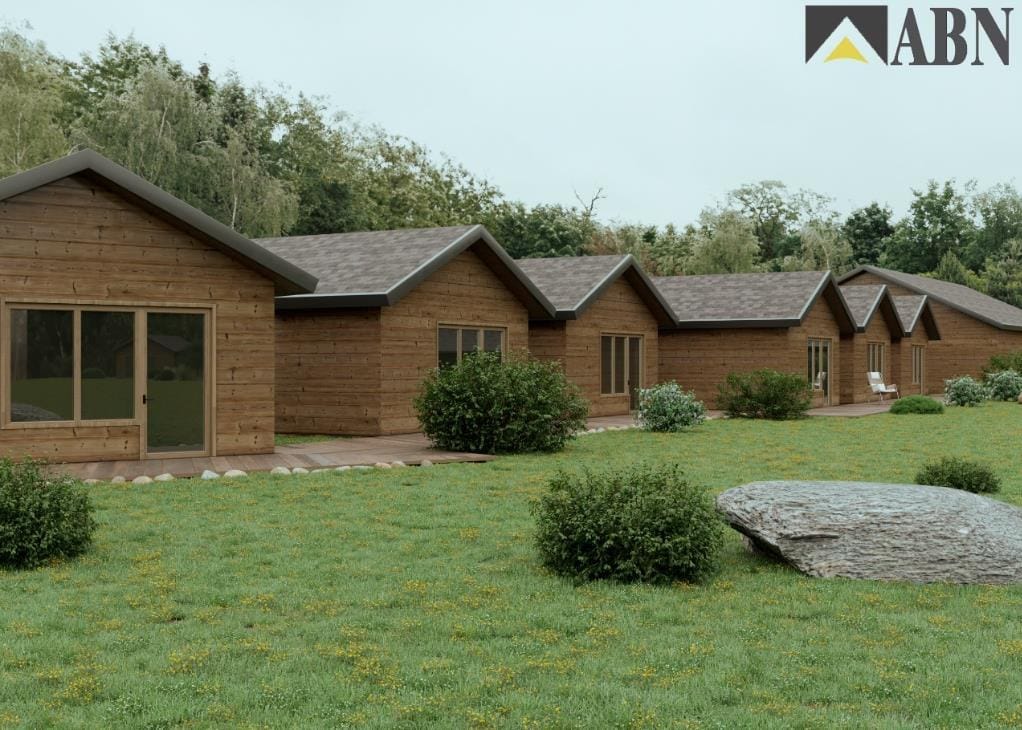
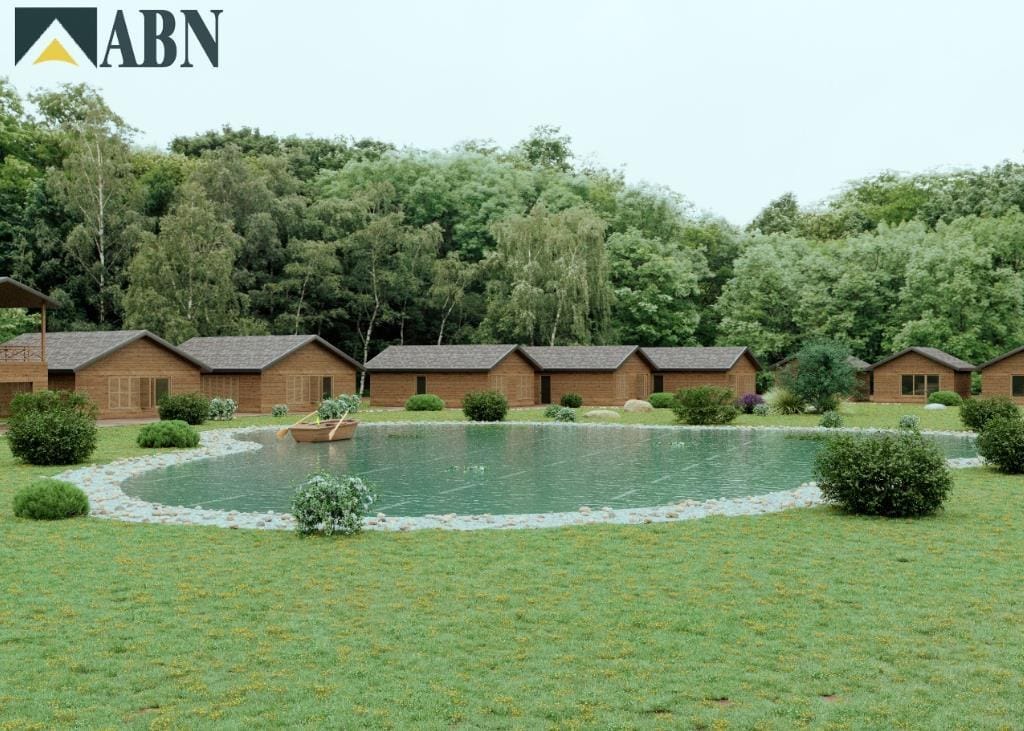
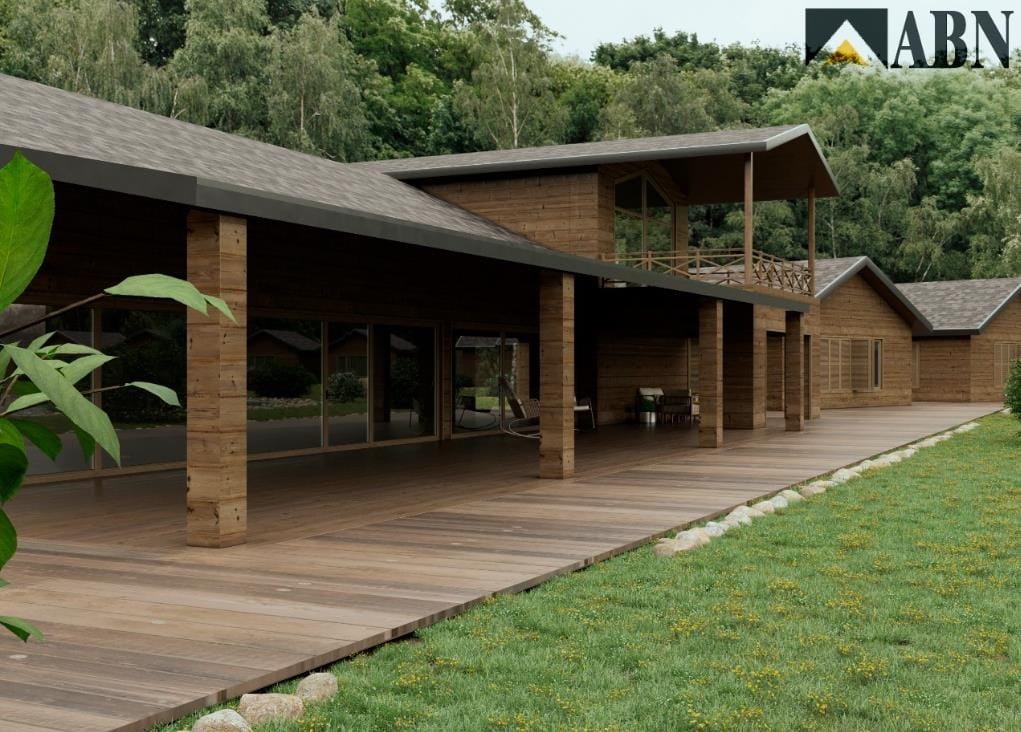
Almaty Hunting Lodge, Kazakhstan: In Progress
The Scope: A private lodge for a Qatari client, 70km outside Almaty, comprising 26 residential units plus a duplex recreation wing with restaurant, spa, gym and cinema room.
The Approach: In progress; concept renders shown.
For full turnkey hotel projects, design, build and FF&E delivered end to end, see Hotel Alba’s completed Caracas renovation on our hospitality portfolio, alongside Ramada by Wyndham Goderdzi and the Concordia Hotel redevelopment in Utrecht, both currently in progress.
Led by a Neuroarchitecture Practitioner
Cocoplum’s design work is led by Ozge Fettahlioglu, a lecturer at Western Sydney University’s School of Engineering and Built Environment, a Board Director of Biophilic Cities Australia, a member of the Academy of Neuroscience for Architecture, and author of Designing for Health and Wealth (2026).
Frequently Asked Questions About Multi-Residential Design
Does biophilic design increase property value or rental returns?
Potentially, yes, but the financial value comes from how biophilic and wellness principles are integrated into the property, not from simply adding plants.
The strongest evidence sits within the broader wellness and healthy-building market. The Global Wellness Institute’s 2025 review of more than 300 studies found wellness-focused residential properties at the middle and upper ends of the market achieving reported price premiums of around 10 to 25%. In commercial property, healthy buildings have demonstrated rental premiums of approximately 4.4 to 7.7%.
These figures should not be interpreted as a guaranteed “biophilic design premium”. Location, brand, amenity, building quality, management and market positioning all affect value.
For developers, the more useful question is: which environmental interventions are likely to influence the behaviours that drive asset performance?
Cocoplum assesses biophilic design against measurable outcomes such as:
- achievable rent and market positioning
- leasing velocity
- resident satisfaction and retention
- perceived quality and willingness to pay
- use of communal spaces
- post-occupancy feedback
- operational and maintenance cost
Brand positioning also matters. A premium hospitality or residential product may require a very different environmental strategy from a value-focused or highly efficient co-living model. Materiality, sensory experience, amenity allocation and shared-space design should support the intended brand promise rather than operate as isolated design features.
Cocoplum’s pre-architectural strategy can review brand standards, target user profiles, operational requirements, competitive positioning and environmental performance before the architectural brief is finalised.
Where a project requires a broader property-branding strategy, naming, identity development or market positioning beyond Cocoplum’s design scope, we can also introduce clients to specialist global property-branding partners.
This shifts biophilic design from decoration to asset strategy. Investment can then be concentrated on interventions with a plausible commercial and behavioural return.
Which amenities increase rent and resident retention in build-to-rent?
There is no universal list of BTR amenities that automatically increases rent. The strongest amenity strategy matches the target resident, local competition, operating model and brand position while protecting the amount of revenue-producing floor area.
Recent Melbourne research is particularly relevant. A 2026 study comparing BTR and conventional rental apartments found Melbourne BTR properties carrying a significant rental premium even after controlling for location, apartment characteristics and amenities. The research found a raw premium of approximately 19.4%, reducing to 6.3% after major variables were controlled.
This suggests that the value of BTR is not generated by amenities alone.
Australian research into compact BTR apartments has also found that residents place significant value on cleanliness, security, privacy and environmental quality within shared facilities. Experimental testing has shown that apartment environments with stronger experiential qualities can produce more positive responses, while limited daylight can increase stress even where minimum regulatory requirements are met.
For that reason, Cocoplum does not begin with a checklist of gyms, lounges, rooftop terraces or wellness rooms.
We assess each proposed amenity against five questions:
- Will the target resident actually use it?
- Does it differentiate the property from nearby competitors?
- Can it justify additional rent or improve retention?
- What floor area and operating cost does it consume?
- Could the same resident outcome be achieved with less space or CAPEX?
Sometimes a smaller, highly used workspace, garden, retreat area or communal kitchen creates more value than a large prestige amenity with low utilisation.
Brand strategy also affects these decisions. A premium BTR product, design-led co-living brand and value-focused rental product may require very different amenity mixes even where resident numbers are similar.
Cocoplum’s pre-architectural strategy can review brand specifications, target resident expectations, operating model, competitive positioning and behavioural requirements before major spatial decisions are locked in.
Where a project requires dedicated property-branding expertise, we can also connect clients with specialist global property-branding partners.
The objective is not maximum amenity. It is maximum resident and asset value per square metre.
How much communal space should a co-living development provide?
There is no single percentage of communal space that suits every co-living development. The correct amount depends first on planning requirements, then on room size, resident numbers, operating model, target market and how residents are expected to use the building.
In NSW, co-living housing under the Housing SEPP must provide both indoor and outdoor communal space. The model deliberately permits compact private accommodation because smaller rooms are offset by shared spaces and communal facilities.
Victoria uses a different regulatory framework. Where a development falls within rooming-house provisions, minimum requirements address matters including kitchens, dining facilities, laundries, bathrooms, privacy, lighting and shared amenities.
These requirements should be treated as the compliance baseline rather than the design target.
Cocoplum assesses communal space as part of the complete resident environment rather than applying a fixed ratio.
We consider:
- number and profile of residents
- private room size and facilities
- cooking and dining demand
- work-from-home requirements
- social versus quiet-space needs
- outdoor access
- circulation and congestion
- acoustic and visual privacy
- likely peak occupancy
- management and cleaning requirements
- brand standards and positioning
Brand has a direct spatial consequence.
A hospitality-led co-living brand may justify larger shared lounges, social kitchens and arrival spaces. A premium long-stay model may require stronger privacy, retreat zones and higher-quality shared amenities. A value-led product may need much tighter area efficiency.
For this reason, Cocoplum’s pre-architectural strategy can review brand requirements, operational assumptions, resident profiles and environmental performance before the architect finalises the spatial brief.
Where specialist property branding is required, we can introduce clients to global property-branding partners who work specifically in real estate and hospitality positioning.
The aim is to identify the point where reducing communal area begins to damage resident experience, leasing appeal, brand credibility or retention.
Beyond that point, additional density can become false economy.
How do you increase co-living density without compromising resident wellbeing?
Higher density does not automatically create a poorer living environment. Problems arise when density is achieved by compressing private rooms and communal areas without protecting privacy, daylight, storage, acoustics, circulation and resident choice.
This distinction matters commercially.
An additional room may increase theoretical rental income, but that benefit can be weakened if the resulting environment produces higher resident turnover, complaints, poor reviews, weaker brand perception or increased management pressure.
Australian research into compact BTR apartments demonstrates this clearly. In a 2025 study using virtual reality and EEG, 40 m² apartments with minimal daylight produced greater stress and dissatisfaction despite meeting regulatory standards. Designs incorporating stronger biophilic and flexible characteristics generated more positive affect, although poorly coordinated design features could reduce those benefits.
Cocoplum approaches density as a performance problem rather than simply a room-count problem.
Before reducing area, we examine:
- daylight and access to views
- acoustic separation
- visual privacy
- storage volume
- circulation width and conflict points
- access to quiet and social spaces
- prospect and refuge
- sensory load
- kitchen and bathroom demand
- communal-space capacity
- resident control over lighting, temperature and privacy
- brand standards and target market expectations
We then identify where space can be compressed with minimal behavioural impact and where additional area has disproportionately high value.
This can produce counter-intuitive decisions.
Giving residents better storage may allow a smaller room to function comfortably. Improving sightlines and daylight can reduce the perception of confinement. Separating active communal zones from quiet retreat areas can allow more residents to share the same overall footprint without increasing conflict.
Brand positioning also needs to be protected. Density should never undermine the experience the property is promising to residents.
Cocoplum’s pre-architectural strategy can assess density, resident behaviour, brand specifications, operational requirements and environmental performance before plans are fully resolved by the Architect of Record.
Where broader property-branding work is required, we can also connect clients with specialist global property-branding partners.
The commercial objective is not maximum density.
It is maximum sustainable yield: the highest practical number of residents the building can accommodate while remaining desirable, functional, brand-aligned and operationally manageable.
References & Evidence
Jones Lang LaSalle (JLL) Research. (2024). Turning Green to Gold: The economic benefits of green buildings and sustainability certifications in Australian real estate. (Demonstrating a 5 to 10% BTR rental premium and 6.7% standard rental premium for assets with leading ESG and wellness credentials).
Global Wellness Institute. (2025). Build Well to Live Well: The Future. Global Wellness Institute.
NSW Department of Planning, Housing and Infrastructure. Boarding houses and co-living housing. NSW Government.
Consumer Affairs Victoria. Rooming house minimum standards. Victorian Government.
Building Research & Information. (2025). Research examining resident responses to compact Build-to-Rent apartment environments, including daylight, biophilic design and wellbeing outcomes.
Journal of European Real Estate Research. (2026). Research examining rental premiums associated with Build-to-Rent housing in Melbourne after controlling for location, apartment characteristics and amenities.
Project Feasibility & Consultation
To ensure alignment with your timeline and brief, every multi-residential or boutique hospitality project begins with a spatial and scope review. Contact our studio to discuss feasibility and project staging.