
Cocoplum x Melbourne Build Expo x Biophilic Cities Australia
Eleven Australian brands
are already shaping
our VIP lounge.
We’re completing it
with sound and light.
Cocoplum Design Studio, in partnership with Melbourne Build Expo and Biophilic Cities Australia, is designing the Melbourne Build VIP lounge biophilic design for 20,000+ industry professionals. Eleven Australian companies have confirmed their place, and the lounge now has its signature scent. Two placements remain open: a sound partner and a lighting partner.
The reach
20,000+
Registered visitors across two days: contractors, architects, civil engineers, developers, councils and construction professionals
500+
Speakers across 10 CPD conference stages and 12 industry summits
350+
Exhibitors across the built environment, safety and security industries
4
Co-located major industry events under one roof at the Melbourne Convention and Exhibition Centre
Melbourne Build Expo 2026 is officially supported by the Lord Mayor of Melbourne and the Premier of Victoria.
The design
A first look at the lounge.
Stone monoliths at the entrance, a living canopy, a golden spiral at the heart of the room and walls of real pressed flowers. These renders show the direction of the design and the partners’ pieces in place.
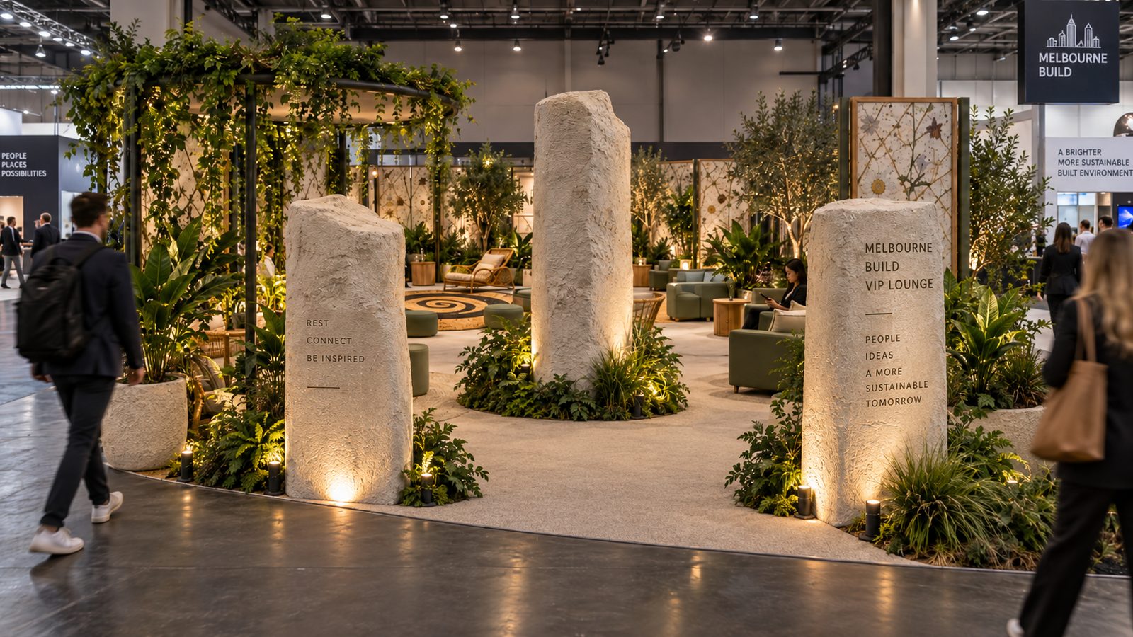
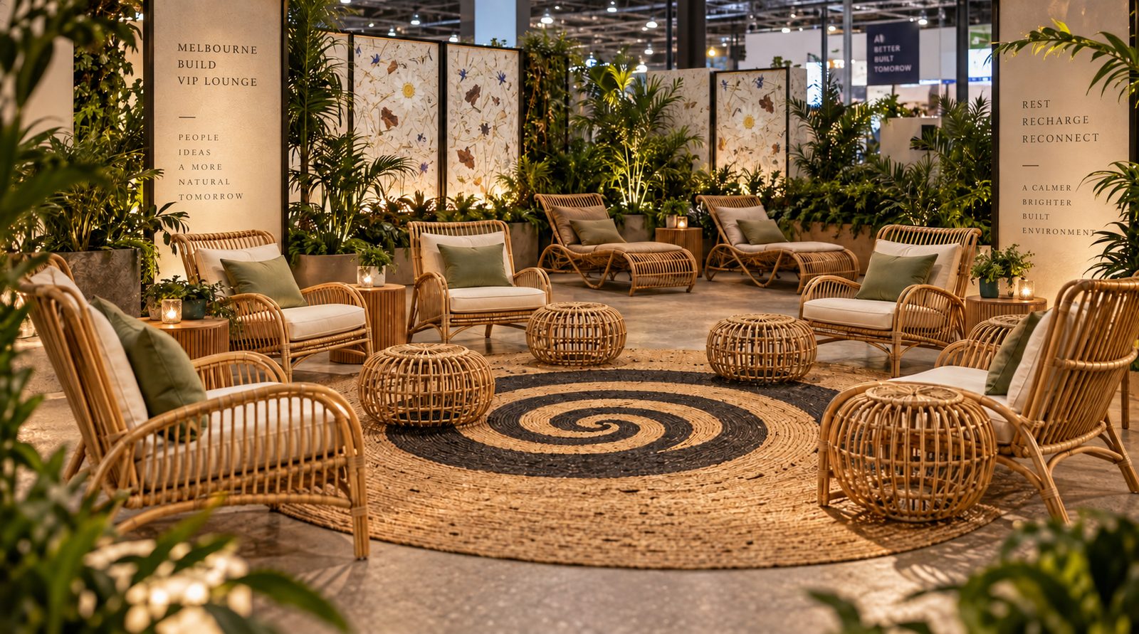
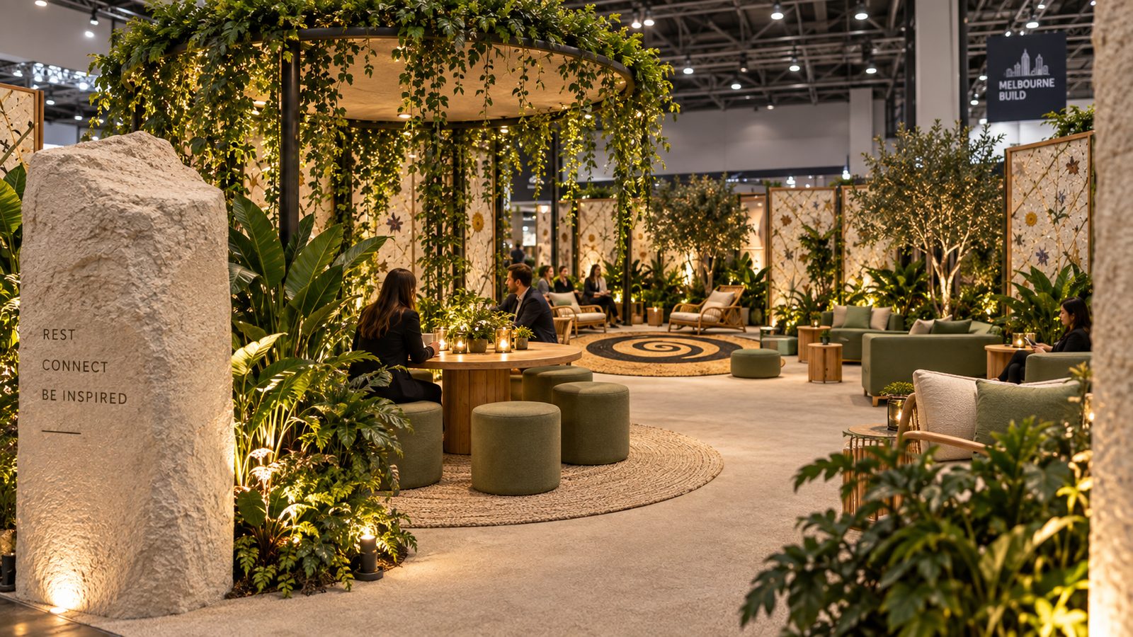
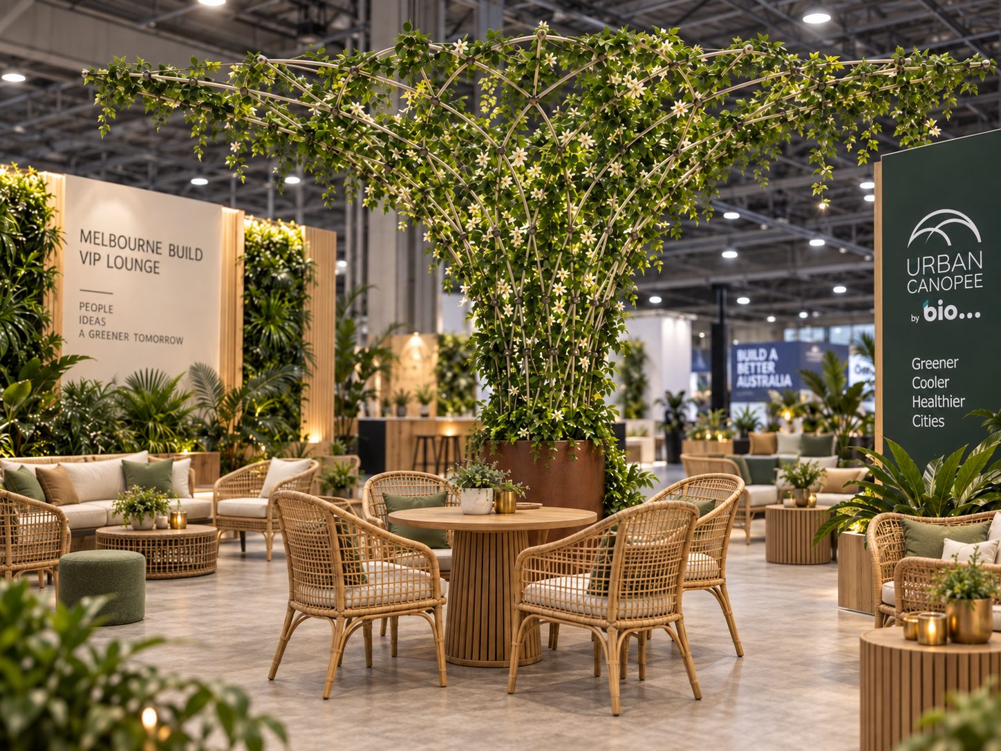
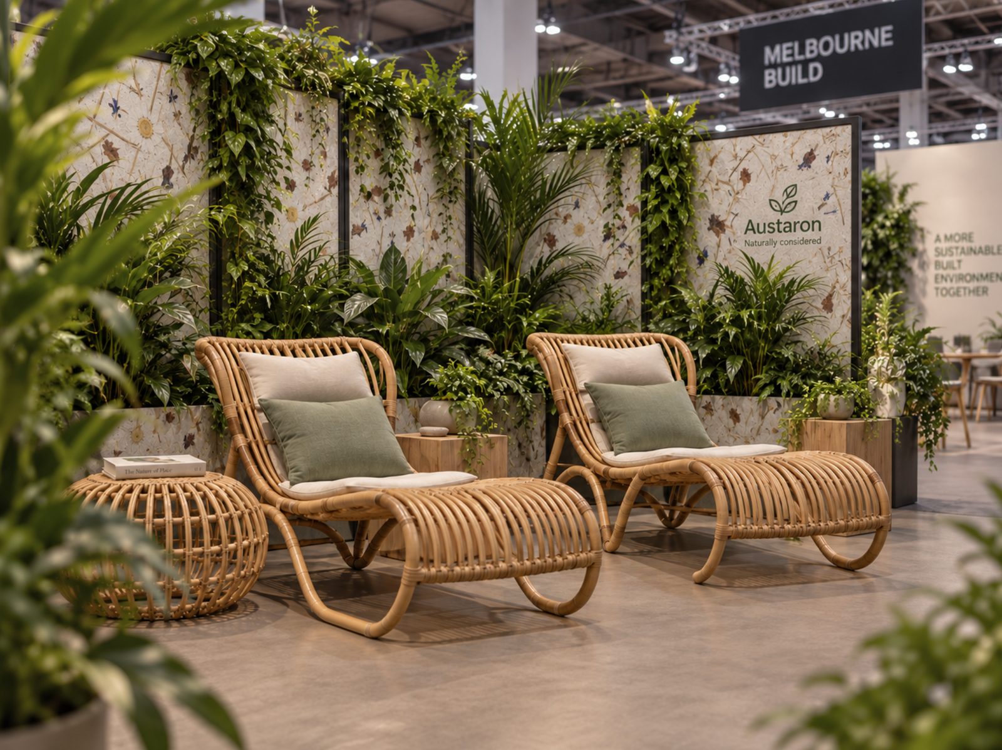
Concept renders. Final pieces, planting and signage may differ on the day.
The partners
Eleven Australian companies, already confirmed.
Every piece below is going into the lounge itself: the materials, the furniture, the planting, the acoustic treatment and the scent. This is who is already in the room.
Austaron Surfaces
Organoid natural surfaces made from real florals, plus a curved acoustic panel developed with Brisbane Acoustics.
Brisbane Acoustics
Fabrication partner for the curved acoustic panel, working alongside Austaron Surfaces.
Nextrender / U-Stucco
Ultralight, sound-insulating and fire-resistant render cladding for the custom acoustic walls.
Lila Rugs
The Golden Spiral, a 3.5 metre wool rug from the Sacred Motifs collection designed with Cocoplum and hand-woven in Nepal.
Atley Leather
A Tasmanian oak and leather magazine rack, holding partner literature through the space.
Classic With a Twist
Outdoor and lounge furniture settings from Unopiu, Sika Design and Fermob.
Fytogreen
FytoColumn planters and mature Ficus trees for the lounge’s living greenery.
Kellock Pots and Planters
The TAU Natural and Stone planter collections.
BioDotDotDot / Urban Canopee
The Urban Canopee, a freestanding living canopy structure at the centre of the lounge.
BrandScent
A bespoke signature scent and commercial diffusers, carrying one consistent sensory experience through the lounge.
Behind the room
A few of the details worth knowing.
The lounge is not eleven separate placements sitting next to each other. Some partners are combining their materials directly, into single pieces neither would have made alone. A few are bringing pieces striking enough to explain on their own.

Cocoplum x Lila Rugs
The centrepiece of the room started as a book cover. Ozge Fettahlioglu’s Designing for Health and Wealth carries a golden spiral on its jacket, a direct reference to the neuroarchitecture principles inside it. Lila Rugs translated that spiral into the Golden Spiral, a 3.5 metre wool rug hand-woven in Nepal by the women Yuna Khatri’s family workshop has trained and employed for more than 40 years.
Austaron Surfaces x Brisbane Acoustics
A biophilic space has to sound calm, not just look it. Austaron’s Organoid surfaces, made from real pressed flowers and organic material, needed an acoustic treatment that didn’t cover up that texture. The two companies co-engineered a curved acoustic panel that pairs Austaron’s natural surface with Brisbane Acoustics’ sound-insulating build, giving VIP guests a genuinely quiet spot away from the expo floor.
The Göbekli Tepe monoliths
U-Stucco’s ultralight, sound-insulating render is being shaped into sculptural forms inspired by the T-shaped megaliths of Göbekli Tepe, widely regarded as the world’s oldest known monumental structures. The forms stand at the entrance, carrying the lounge’s welcome: rest, connect, be inspired.
Urban Canopee x Evergreen Infrastructure
BioDotDotDot’s Urban Canopee is a freestanding, plant-covered canopy on a fibreglass trellis, climbing plants trained across a 20 square metre span. Evergreen Infrastructure is planting it with living stock, so it brings an actual tree canopy into the room, not a suggestion of one.
A signature scent by BrandScent
Biophilic design works on every sense, not only sight. BrandScent is creating a bespoke signature scent for the lounge, diffused through commercial systems so the experience is the same in every corner of the room and on both days.
What this space is
Not a branded display. A designed environment.
Melbourne Build is Australia’s largest construction and design expo, held at the Melbourne Convention and Exhibition Centre. The VIP lounge sits in a prime location, serving every speaker, sponsor and VIP guest across both event days, and visible to all 20,000+ attendees.
Cocoplum Design Studio, in partnership with Melbourne Build Expo and Biophilic Cities Australia, is designing this space as a fully biophilic environment: natural materials, acoustic panels, living elements, and considered light. A space that demonstrates what thoughtful design actually feels like at scale.
Every partner’s work is placed in context, within a coherent interior that people will choose to spend time in rather than pass through. This is the difference between a stand and a destination.
The space
What you are designing for.
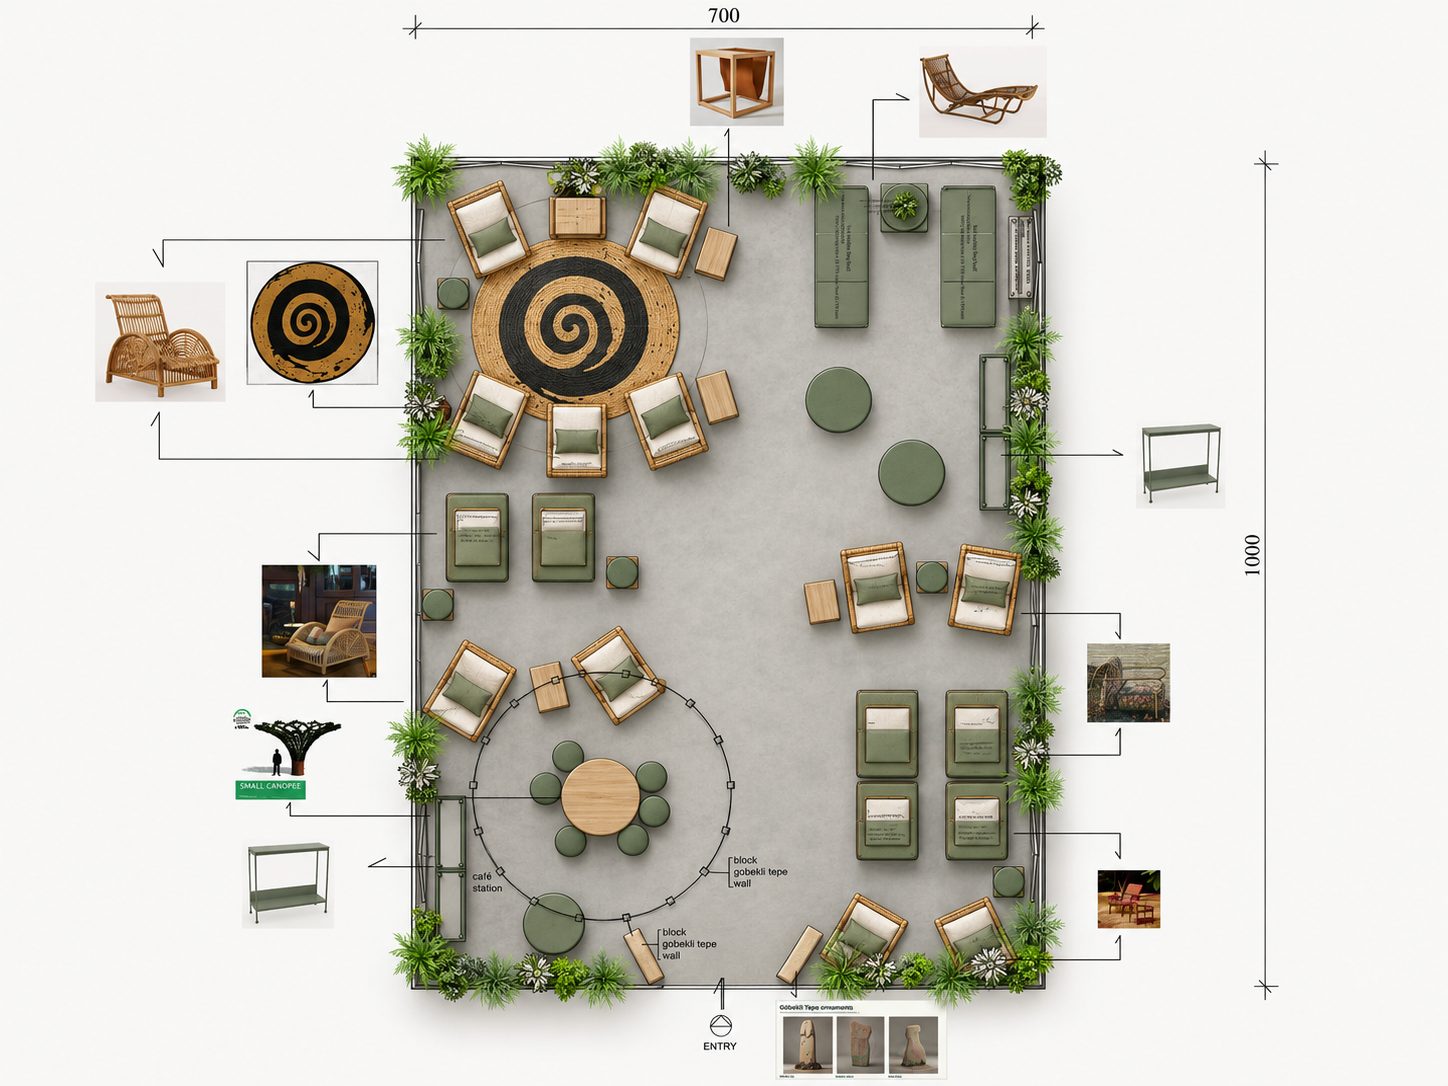
Current dimensions and facilities are below. The floorplan may be refined before the event. All partners will be updated as details are confirmed.
Dimensions
7 x 10 metres
Current plan size. If an alternative layout would suit your product better, note it in your application.
Expected capacity
500+ speakers and VIP guests
Across two event days, with an estimated 10 to 30 people in the lounge at any one time.
Facilities
Coffee, water and reading
The lounge includes a coffee station, water station and magazine racks, designed to keep guests returning.
Power
Available on request
Once confirmed, you will be connected with the Melbourne Build operations team to discuss your requirements.
What partners receive
Four things. All of them worth more than a standard stand.
01
Prime placement in front of 20,000 industry professionals
Your work placed in a professionally designed biophilic interior at the most visible VIP location at Melbourne Build. Not on a shelf. In context, in a space every speaker and VIP guest passes through.
02
Your signage within the design
Company signage placed inside the space. Every person who enters the lounge sees who made what they are sitting in, resting against or looking at.
03
Inclusion in a joint campaign
All partners featured in a joint campaign with Melbourne Build Expo’s audience of 20,000+ architects, developers, contractors and hotel operators, before, during and after the event.
Coming soon
04
Biophilic Cities Australia corporate membership
Partners join as founding contributors to the Biophilic Cities Australia corporate membership programme, currently in development. Association with Australia’s leading biophilic design organisation and the network it carries.
“The only cost is getting your pieces to and from the venue.”
No stand fee. No build cost. No design fee.
A standard Melbourne Build stand costs thousands before any product or build is factored in. Partners in this project contribute their product and handle logistics to and from the venue. Design direction, installation concept and the visual environment are handled by Cocoplum Design Studio.
What participation involves
This is a campaign, not just a placement.
This is a voluntary project with no organisational backup. There is no team waiting to absorb cancellations or fill gaps at short notice. If you withdraw, a designed space has a hole in it and a charity project is damaged. We would rather have three fully committed partners than six uncertain ones. Please only apply if you are certain you can deliver.
In exchange for access to this space, all partners commit to the following.
What you contribute
Your product in the space. Sound or lighting design, whatever you are selected to contribute.
Delivery and collection. You arrange and cover the cost of getting your product to and from the venue.
Marketing commitments (required)
Pre-event post on LinkedIn or Instagram confirming participation, tagging all partners, Cocoplum, Biophilic Cities Australia and Melbourne Build Expo. Required at least two weeks before the event.
Joint media release. Share the official campaign release across your own channels within 7 days of receiving it.
Post-event image. At least one post after the event featuring your product in the lounge, with the campaign hashtag and all partner tags.
Commitment: Once you sign the partner agreement, participation is confirmed and binding. If you are unable to deliver, you are required to fulfil all marketing obligations and actively assist in finding a replacement from your own network.
What’s left
A sound partner. A lighting partner. That completes the room.
Eleven partners are confirmed: furniture, surfaces, rugs, planting, acoustic materials and a signature scent. Two sensory elements remain open to complete a fully biophilic space.
Sound design
Lighting design
Selection is at the discretion of Cocoplum Design Studio based on fit with the design brief. Submitting an expression of interest does not guarantee a place in the space. Products must be available for installation and collection by your own team.
Questions
Before you apply.
Is Cocoplum still accepting applications for the VIP lounge?
Yes, for two remaining categories only: a sound partner and a lighting partner. The other placements, covering furniture, surfaces, rugs, planting, acoustic materials and a signature scent, are already confirmed with eleven partners listed above.
What is the Melbourne Build VIP Lounge project?
Cocoplum Design Studio, in partnership with Melbourne Build Expo and Biophilic Cities Australia, is designing the VIP lounge at Melbourne Build Expo 2026 as a fully biophilic space at the Melbourne Convention and Exhibition Centre, seen by more than 20,000 industry professionals across two event days.
Where is Cocoplum Design Studio at Melbourne Build 2026?
At stand R9 at the Melbourne Convention and Exhibition Centre, 25 to 26 November 2026, as well as in the VIP lounge it designed. Find stand R9 on the floor plan.
Who are the confirmed Melbourne Build VIP Lounge partners?
Austaron Surfaces, Brisbane Acoustics, Nextrender / U-Stucco, Lila Rugs, Atley Leather, Classic With a Twist, Fytogreen, Kellock Pots and Planters, BioDotDotDot / Urban Canopee, BrandScent and Evergreen Infrastructure.
How do I apply as the sound or lighting partner?
Complete the short expression of interest form linked below. Cocoplum reviews every application and follows up directly with the sound and lighting partners it selects.
Apply: sound or lighting
Two placements left. Tell us what you make.
If you make or supply sound or lighting design, tell us what you would contribute. We review every application and follow up directly with the partners we select.
This is a voluntary project with no organisational backup. There is no team waiting to absorb cancellations or fill gaps at short notice. If you withdraw, a designed space has a hole in it and a charity project is damaged. Please only apply if you are certain you can deliver.
The form opens in a new tab and takes about five minutes. No Google account is needed.
Not sound or lighting, but want to work with Cocoplum on a future project? Get in touch.
Cocoplum Design Studio
Led by Ozge Fettahlioglu, an evidence-based designer specialising in neuroarchitecture and biophilic design for hotels and high-value developments. Author of Designing for Health and Wealth. Board member, Biophilic Cities Australia.
Biophilic Cities Australia
A not-for-profit organisation advancing the integration of nature in Australian cities and built environments. This project is delivered as a charity initiative in partnership with Biophilic Cities Australia and Melbourne Build Expo.
Cocoplum Design Studio
In partnership with Melbourne Build Expo and Biophilic Cities Australia
Join us at the Melbourne Build VIP Lounge, where innovation meets nature through biophilic design. Collaborate with leading experts and visionaries to transform spaces that inspire and rejuvenate. Together, we can create environments that not only reflect sustainability but also enhance well-being and connection to the natural world. Embrace this unique opportunity to shape the future of design in Melbourne.